

Address
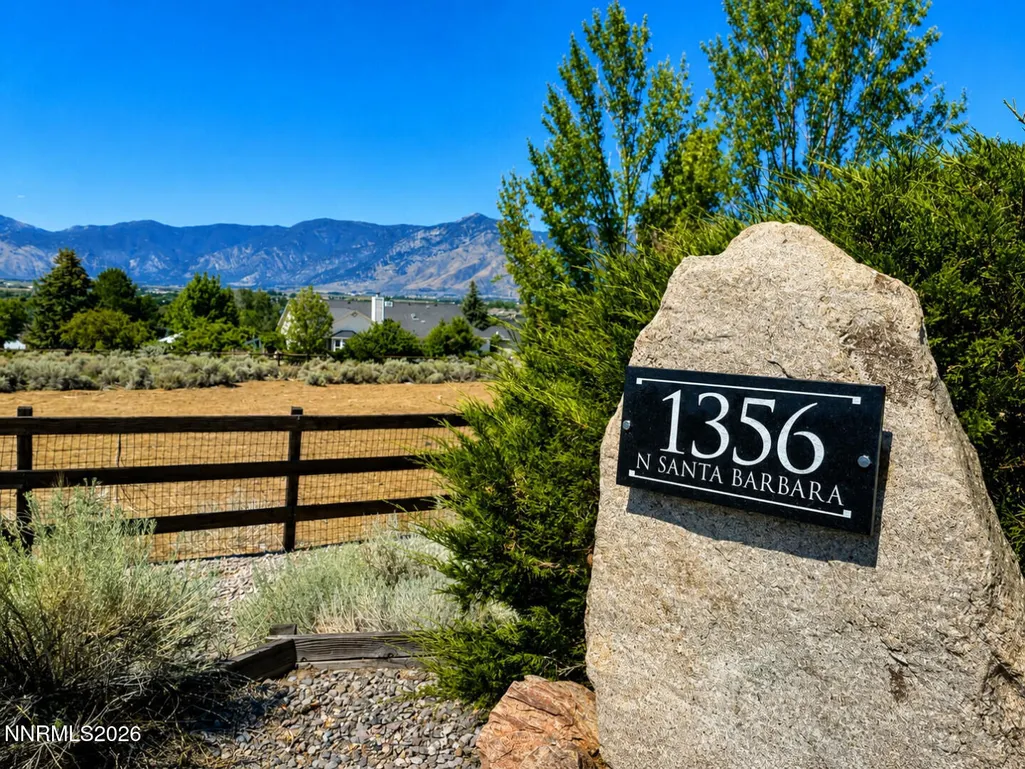
1356 N Santa Barbara Drive, Minden, NV
Price
$ 899,000
Property Attributes
- MLS#260010302
- TypeSingle Family
- Listing Status Active Under Contract-No Show
- CountyDouglas
- CityMinden
- NeighborhoodMission Hot Springs
- Zip89423
- StyleSingle Family Residence
- Year Built1990
- Taxes$ 3132
- Price$ 899,000
- Bedrooms3
- Full Bathrooms3
- Half Bathrooms0
- Sqr Footage2222
- Lot Size1.03 Acres
Data Source:
Northern Nevada Regional MLS (NNRMLS)
Property Description
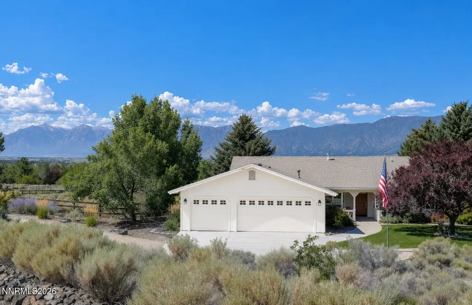
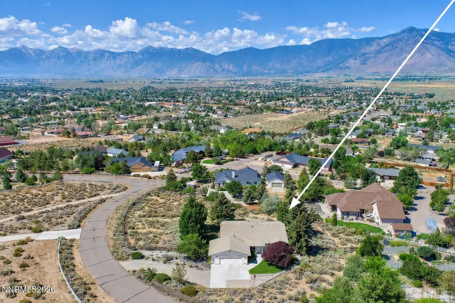
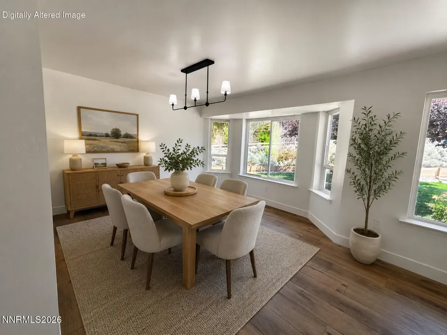
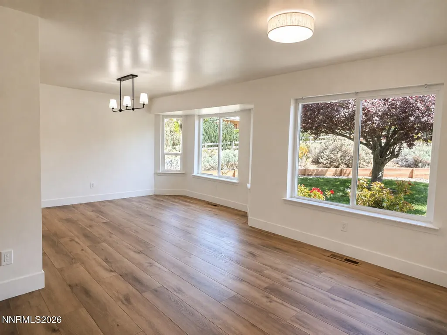
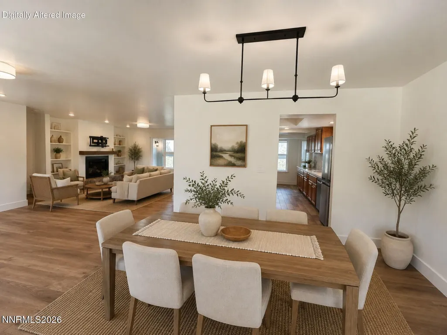
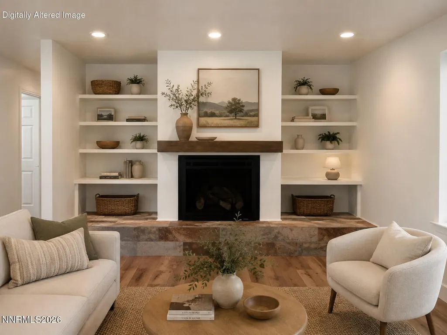
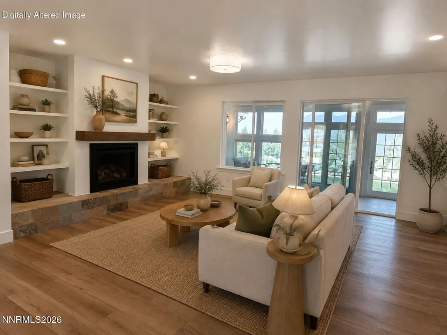
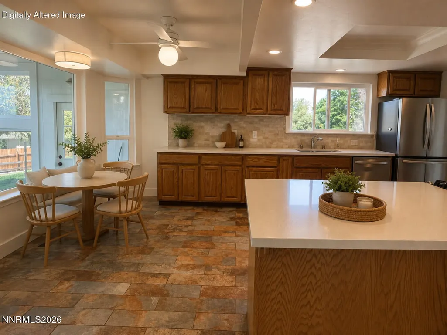
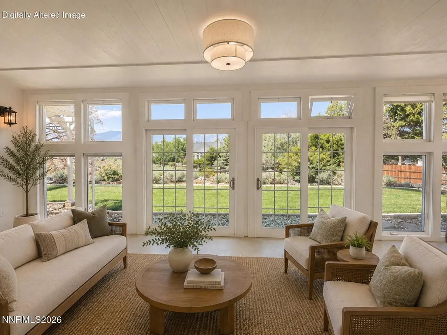
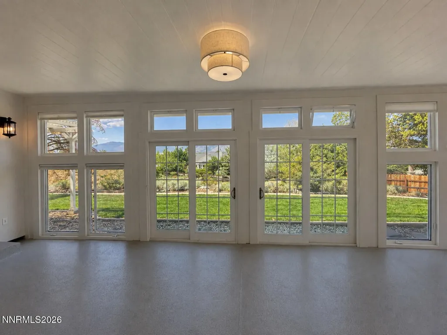
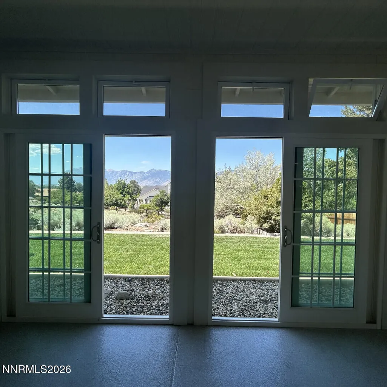
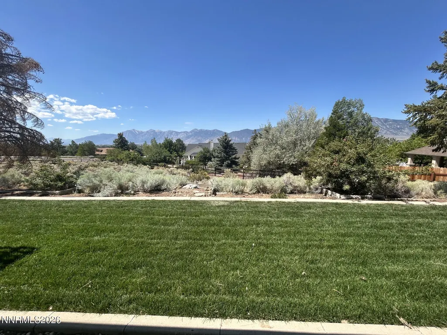
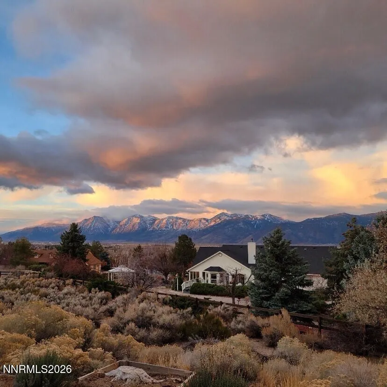
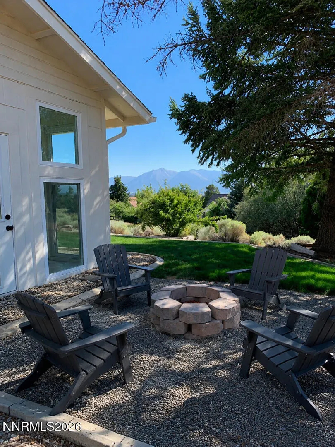
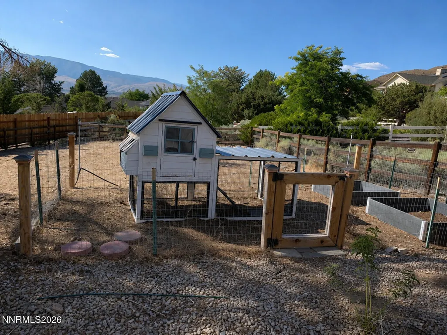
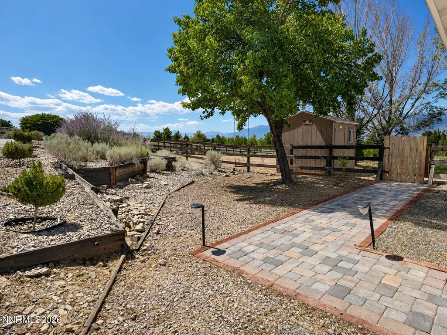
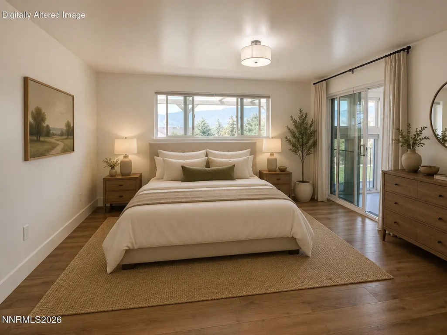
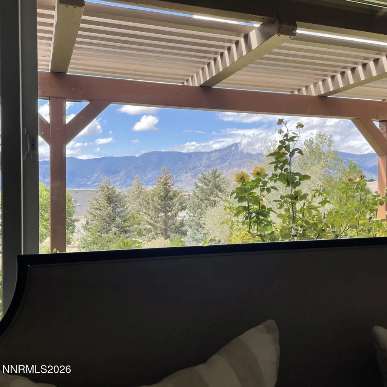
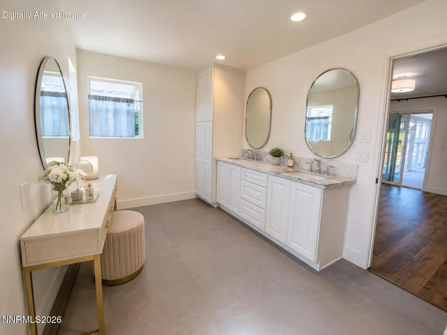
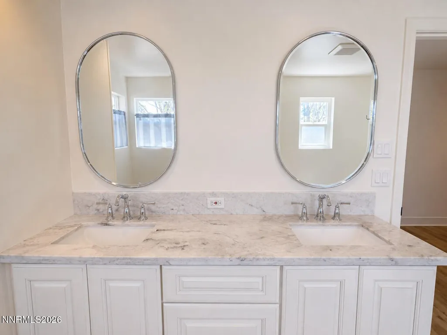
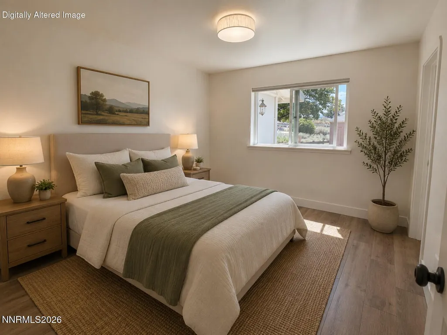
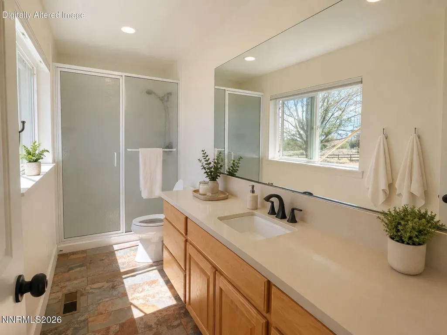
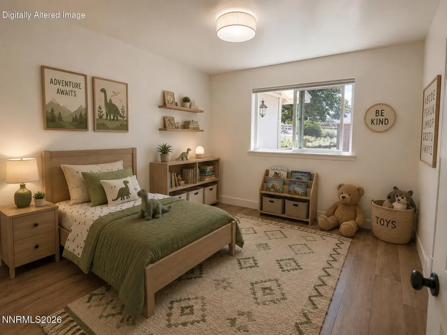
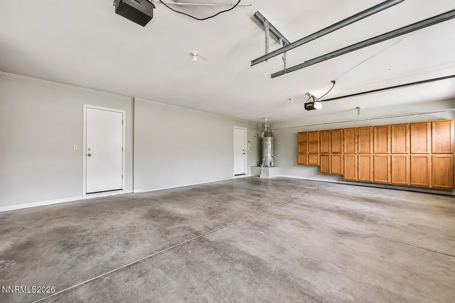
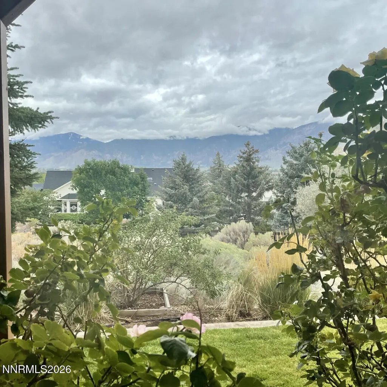
Rare ranch-style acreage property with unobstructed Sierra Nevada and Carson Valley views in highly desirable Johnson Lane, with BLM land directly across the street. This beautifully updated 3-bedroom, 3-bath home features an enclosed sunroom providing additional finished living space overlooking the landscaped yard. Recent updates include remodeled bathrooms, new flooring throughout, fresh interior paint and newly painted exterior. New whole-house water filtration system, water softener, and tankless water-heater. Outside, mature trees, established landscaping and lawn surround a private fire-pit area and fully fenced garden. A 3-car garage, Tuff Shed, 30-amp RV hookup and gated side-yard RV access offer exceptional space for vehicles, an RV and outdoor toys. No HOA. Enjoy privacy, room to spread out and incredible mountain and valley views, all just minutes from Minden, Carson and Tahoe.
| Elementary School | Middle School | High School |
|---|---|---|
| Pinon Hills Elementary School | Carson Valley Middle School | Douglas High School |
| Price History | |
|---|---|
| 8/10/2026 | Listed $924,900 |
| 8/29/2026 | 3$899,000 |
General Features
| Sewer | Septic Tank |
|---|---|
| Heating | Fireplace(s),Forced Air,Hot Water,Natural Gas,Radiant Floor,Wall Furnace |
| Cooling | Central Air |
| Utilities | Electricity Connected,Internet Available,Natural Gas Connected,Water Connected,Cellular Coverage |
| Possession | Close Of Escrow |
| Roof | Composition,Pitched,Shingle |
| Appliances | Dishwasher,Disposal,ENERGY STAR Qualified Appliances,Microwave,Water Softener Owned |
| Zoning | Residential |
| Garage Spaces | 3 |
| Patio/Porch Features | None,Patio |
| Security Features | Keyless Entry,Smoke Detector(s) |
| Year Built | 1990 |
| View | Desert,Mountain(s),Trees/Woods,Valley |
| Stories Count | 1 |
| Property Subtype | Single Family Residence |
| County | Douglas |
| New Construction | false |
| Property Type | Residential |
| HOA | false |
| Attached Garage | true |
| Contingency | Active Under Contract-No Show |
| Subdivision Name | Mission Hot Springs |
| Garage Y/N | true |
| Other Structures | None |
| Full Baths | 3 |
| Status | Active Under Contract-No Show |
| Directions | From 395, turn onto Stephanie Lane. Follow that to a 4-way stop on Vicky, and turn left on Vicky. Turn right on Santa Barbara Drive. The house will be at the top of the hill on the corner on the left. |
| High School | Douglas |
| City | Minden |
| Senior Community Y/N | false |
| Lot Size Units | Acres |
| Lot Size Square Feet | 44867 |
| Carport Y/N | false |
| Spa Features | None |
| Elementary School | Pinon Hills |
| Property Attached Y/N | false |
| Tax Annual Amount | 3132 |
| Middle/Junior High School | Carson Valley |
| Standard Status | Active Under Contract |
| Sewer_co_Septic_sp_Tank | true |
| Heating_co_Fireplace_lparen_s_rparen_ | true |
Interior Features
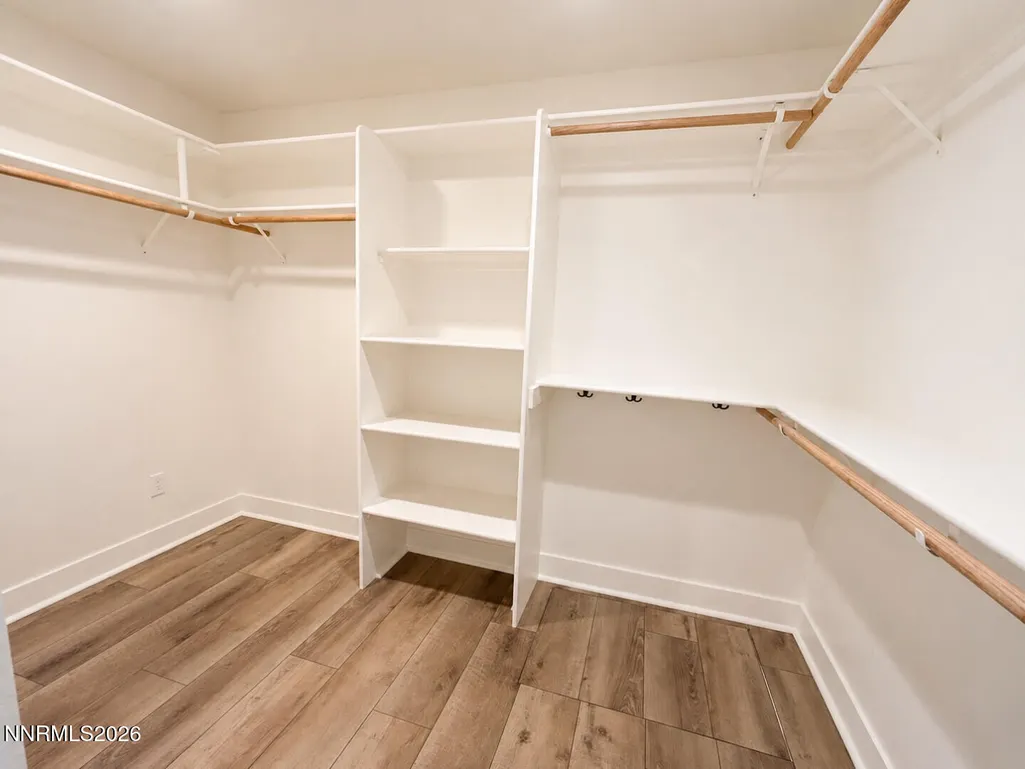
| Interior Amenities | Ceiling Fan(s),Entrance Foyer,Pantry,Primary Downstairs,Walk-In Closet(s) |
|---|---|
| Flooring | Ceramic Tile,Tile,Vinyl |
| Fireplace Features | Gas |
| Common Walls | No Common Walls |
| Air Conditioning Y/N | true |
| Heating Y/N | true |
| Window Features | Blinds,Double Pane Windows,Rods |
| Fireplace Y/N | true |
| Laundry Features | Cabinets,Laundry Room |
| Total Bedrooms | 3 |
| LivingAreaSource | Other |
| Total Baths | 3 |
| Disposal | true |
| Heating-Wall Furnace | true |
| Heating-Forced Air | true |
Exterior Features
| Exterior Amenities | None |
|---|---|
| Fencing | Back Yard |
| Parking Features | Attached,Garage,Garage Door Opener,RV Access/Parking |
| Lot Features | Corner Lot,Level,Rolling Slope,Sprinklers In Front,Sprinklers In Rear |
| Water Source | Public |
| Total Parking | 3 |
| Lot Size Area | 1.03 |
| Foundation Details | Crawl Space |
| Spa | false |
| Building Area Total | 2222 |
| Lot Size Acres | 1.03 |
| Road Frontage Type | Other |
| Horse Y/N | false |
Amenities
- Foreclosure
- Views
- Short Sale
- New Construction
- Adult 55+
- Lease To Own
- No HOA Fees
- Furnished
- Primary On Main
- Air Conditioning
- Seller Finance
- Green
- Fixer Upper
- Horse
- Golf
- Fireplace
- Deck
- Garage
- Basement
- Pool
Property vs Single Family Average in 89423
Price
Taxes
Year Built
 The data relating to real estate for sale on this web site comes in part from the Broker Reciprocity program of the Northern Nevada Regional Multiple Listing Service®. Real estate listings held by brokerage firms other than the owner of this site are marked with the Broker Reciprocity logo and detailed information about those listings includes the name of the listing brokerage. Copyright 2026 of the Northern Nevada Regional Multiple Listing Service MLS. All rights reserved.
