

Address
2833 Fuller Avenue, Minden, NV
Price
$ 785,000
Property Attributes
- MLS#260010575
- TypeSingle Family
- Listing Status Active
- CountyDouglas
- CityMinden
- NeighborhoodParadise View
- Zip89423
- StyleSingle Family Residence
- Year Built2000
- Taxes$ 2013
- Price$ 785,000
- Bedrooms3
- Full Bathrooms2
- Half Bathrooms0
- Sqr Footage1555
- Lot Size1 Acres
Data Source:
Northern Nevada Regional MLS (NNRMLS)
Property Description
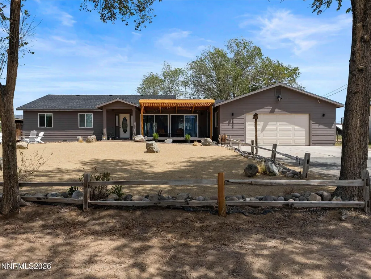
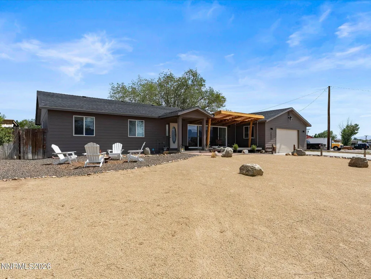
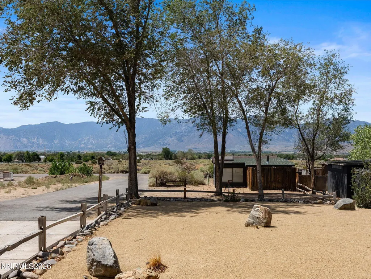
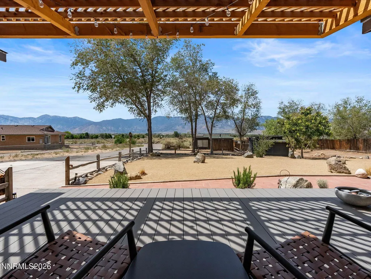
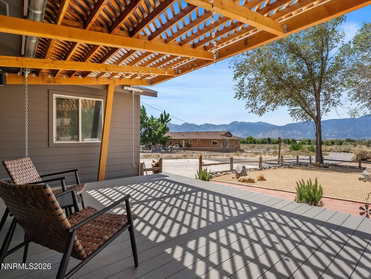
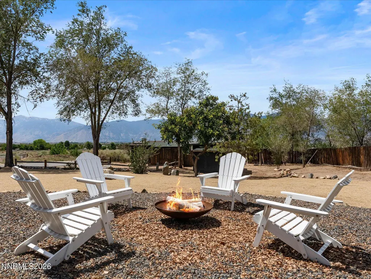
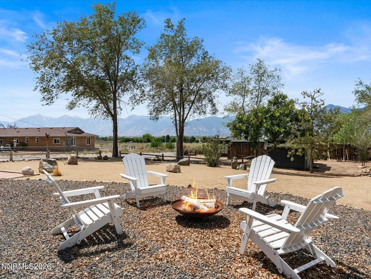
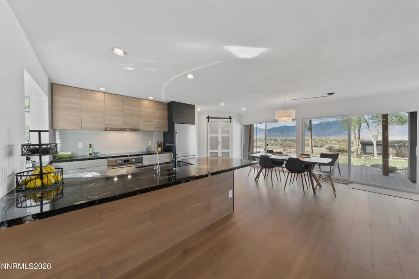
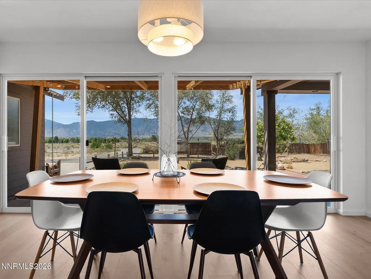
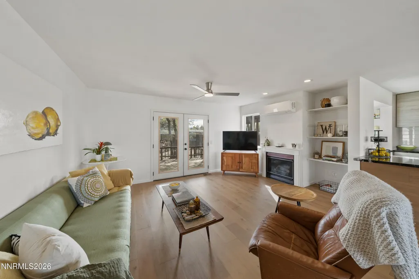
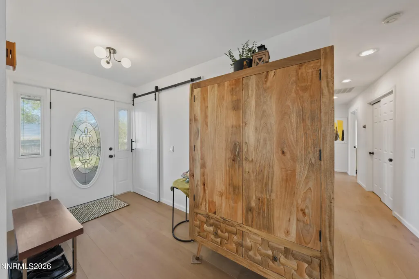
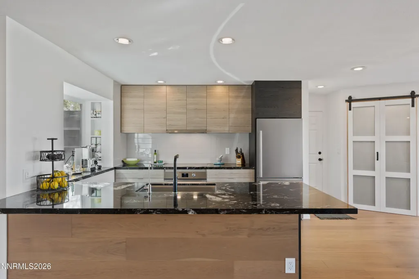
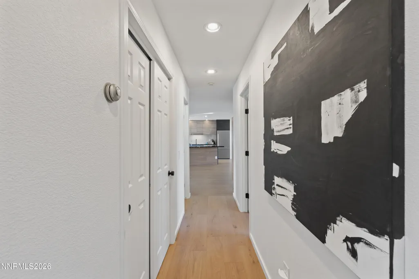
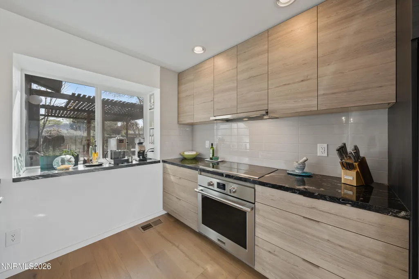
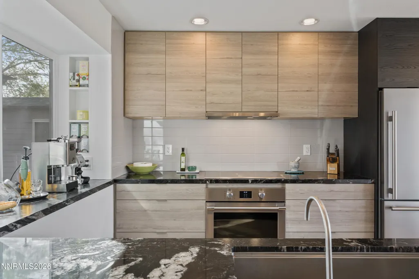
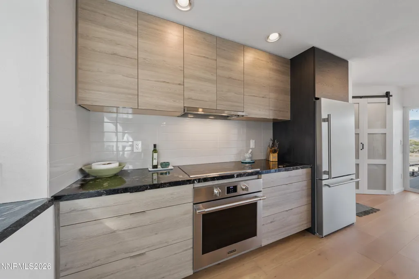
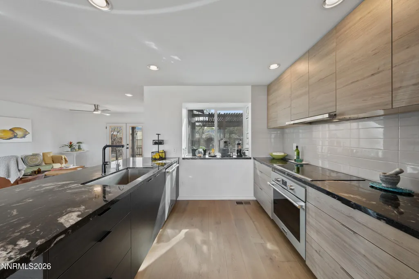
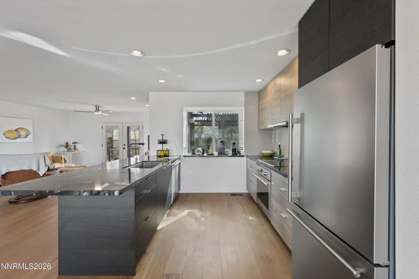
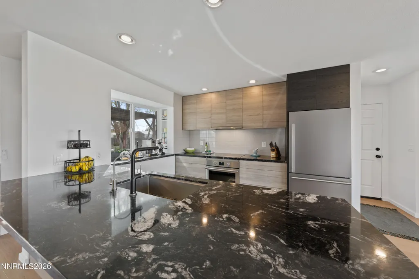
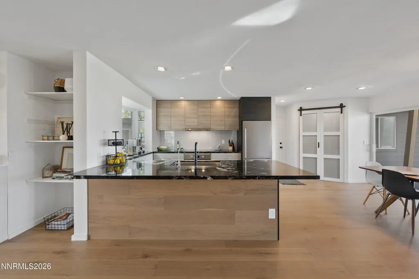
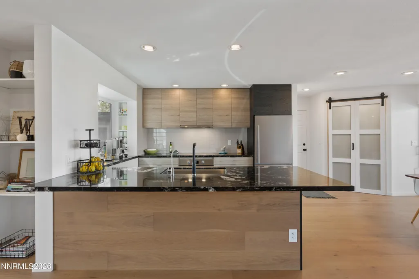
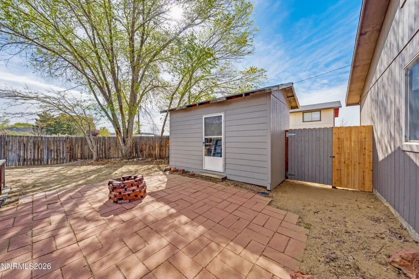
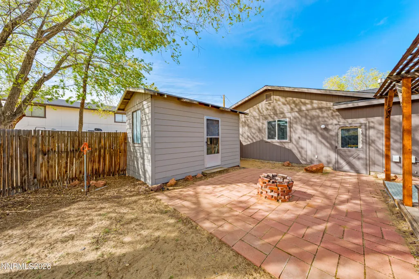
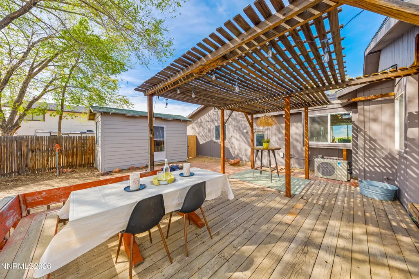
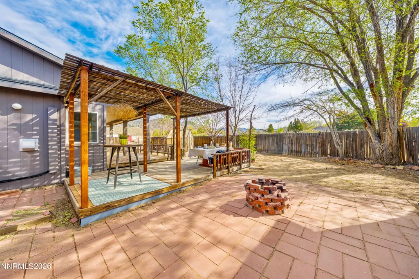
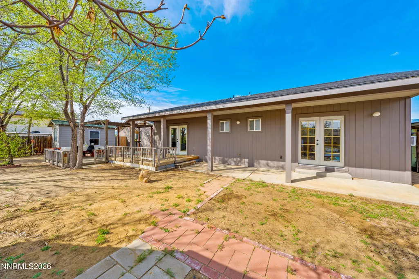
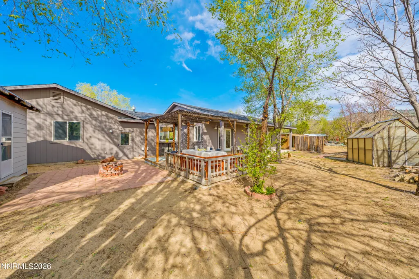
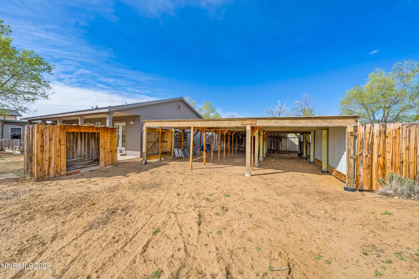
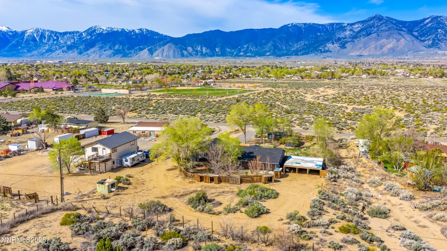
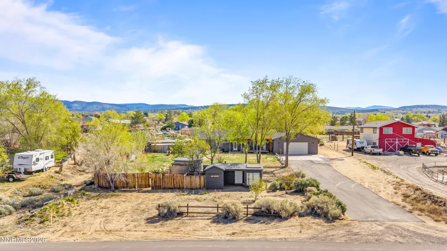
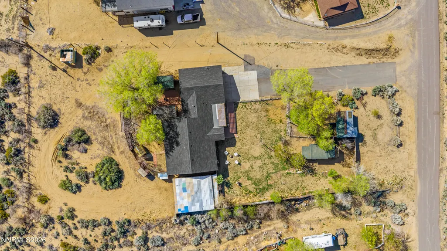
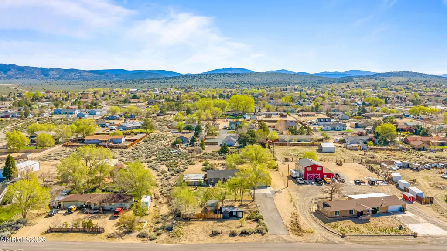
Fully Remodeled Carson Valley Home with Sierra Views Welcome to your own slice of Carson Valley! Set on a full acre with breathtaking views of the Sierra Nevada Mountains, this beautifully remodeled 1555-square-foot home offers the perfect combination of modern comfort, spacious living, and the peaceful lifestyle Carson Valley is known for. Thoughtfully remodeled throughout, the home features a fresh, updated feel and is truly move-in ready. The inviting layout provides comftorable spaces for everyday living and entertaining, while the surrounding mountain views create an incredible backdrop from the property. Outside, the full-acre parcel offers plenty of room to enjoy the great outdoors, create a garden or hobby space, or simply relax and take in the wide-open Nevada skies. RV parking adds convenience and flexibility for your recreational vehicles, outdoor toys, and weekend adventures. From enjoying your morning coffee with stunning Sierra views to gatheting with friends and family in your spacious outdoor setting, this property offers the best of both worlds-modern updated and the freedom of country living. Located in beautiful Carson Valley, this fully remodeled home is a rare opportunity to own a move-in ready property on an acre with spectacular mountain views and room to enjoy the lifestyle you've been looking for. Come see why this property is the perfect place to call home!
| Elementary School | Middle School | High School |
|---|---|---|
| Pinon Hills Elementary School | Carson Valley Middle School | Douglas High School |
| Price History | |
|---|---|
| 8/15/2026 | Listed $795,000 |
| 9/1/2026 | 1$785,000 |
General Features
| Sewer | Septic Tank |
|---|---|
| Heating | ENERGY STAR Qualified Equipment,Fireplace(s),Heat Pump,Natural Gas |
| Cooling | ENERGY STAR Qualified Equipment,Heat Pump,Wall/Window Unit(s) |
| Utilities | Cable Available,Cable Connected,Electricity Connected,Internet Available,Natural Gas Connected,Water Connected,Cellular Coverage |
| Possession | Close Of Escrow |
| Roof | Composition,Pitched,Shingle |
| Appliances | Dishwasher,Electric Cooktop,ENERGY STAR Qualified Appliances,Oven,Refrigerator |
| Zoning | 200 |
| Garage Spaces | 2 |
| Patio/Porch Features | Porch,Covered,Deck |
| Security Features | Carbon Monoxide Detector(s),Security Lights,Smoke Detector(s) |
| Construction Materials | Insulation - Batts,Insulation - Blown-In |
| Year Built | 2000 |
| View | Mountain(s) |
| Stories Count | 1 |
| Levels | One |
| Property Subtype | Single Family Residence |
| County | Douglas |
| New Construction | false |
| Property Type | Residential |
| HOA | false |
| Attached Garage | true |
| Subdivision Name | Paradise View |
| Garage Y/N | true |
| Other Structures | Outbuilding,Shed(s),Storage |
| Full Baths | 2 |
| Status | Active |
| Directions | Stephanie to Fuller |
| High School | Douglas |
| City | Minden |
| Senior Community Y/N | false |
| Lot Size Units | Acres |
| Lot Size Square Feet | 43560 |
| Carport Y/N | false |
| Spa Features | None |
| Elementary School | Pinon Hills |
| Property Attached Y/N | false |
| Tax Annual Amount | 2013.8 |
| Middle/Junior High School | Carson Valley |
| Standard Status | Active |
| Sewer_co_Septic_sp_Tank | true |
| Heating_co_Fireplace_lparen_s_rparen_ | true |
| Utilities_co_Cable_sp_Available | true |
| Utilities_co_Cable_sp_Connected | true |
Interior Features
| Interior Amenities | Breakfast Bar,Ceiling Fan(s),Entrance Foyer,Low VOC Products,No Interior Steps,Pantry,Primary Downstairs,Walk-In Closet(s) |
|---|---|
| Flooring | Tile,Wood |
| Fireplace Features | Gas |
| Common Walls | No Common Walls |
| Air Conditioning Y/N | true |
| Heating Y/N | true |
| Window Features | Double Pane Windows,Vinyl Frames |
| Fireplace Y/N | true |
| Laundry Features | Cabinets,In Garage,Shelves,Sink,Washer Hookup |
| Total Bedrooms | 3 |
| LivingAreaSource | Assessor |
| Total Baths | 2 |
| Heating-Heat Pump | true |
Exterior Features
| Exterior Amenities | Rain Gutters |
|---|---|
| Fencing | Back Yard,Front Yard,Partial |
| Parking Features | Additional Parking,Attached,Electric Vehicle Charging Station(s),Garage,Garage Door Opener,Parking Pad,RV Access/Parking,Tandem |
| Lot Features | Gentle Sloping,Landscaped,Level,Sprinklers In Front,Sprinklers In Rear |
| Water Source | Private |
| Total Parking | 2 |
| Lot Size Area | 1 |
| Foundation Details | Crawl Space |
| Spa | false |
| Building Area Total | 1555 |
| Lot Size Acres | 1 |
| Waterfront Y/N | false |
| Road Frontage Type | Public |
| Road Responsibility | Public Maintained Road |
| Horse Y/N | true |
Amenities
- Foreclosure
- Views
- Short Sale
- New Construction
- Adult 55+
- Lease To Own
- No HOA Fees
- Furnished
- Primary On Main
- Air Conditioning
- Seller Finance
- Green
- Fixer Upper
- Horse
- Golf
- Fireplace
- Deck
- Garage
- Basement
- Pool
Property vs Single Family Average in 89423
Price
Taxes
Year Built
 The data relating to real estate for sale on this web site comes in part from the Broker Reciprocity program of the Northern Nevada Regional Multiple Listing Service®. Real estate listings held by brokerage firms other than the owner of this site are marked with the Broker Reciprocity logo and detailed information about those listings includes the name of the listing brokerage. Copyright 2026 of the Northern Nevada Regional Multiple Listing Service MLS. All rights reserved.
